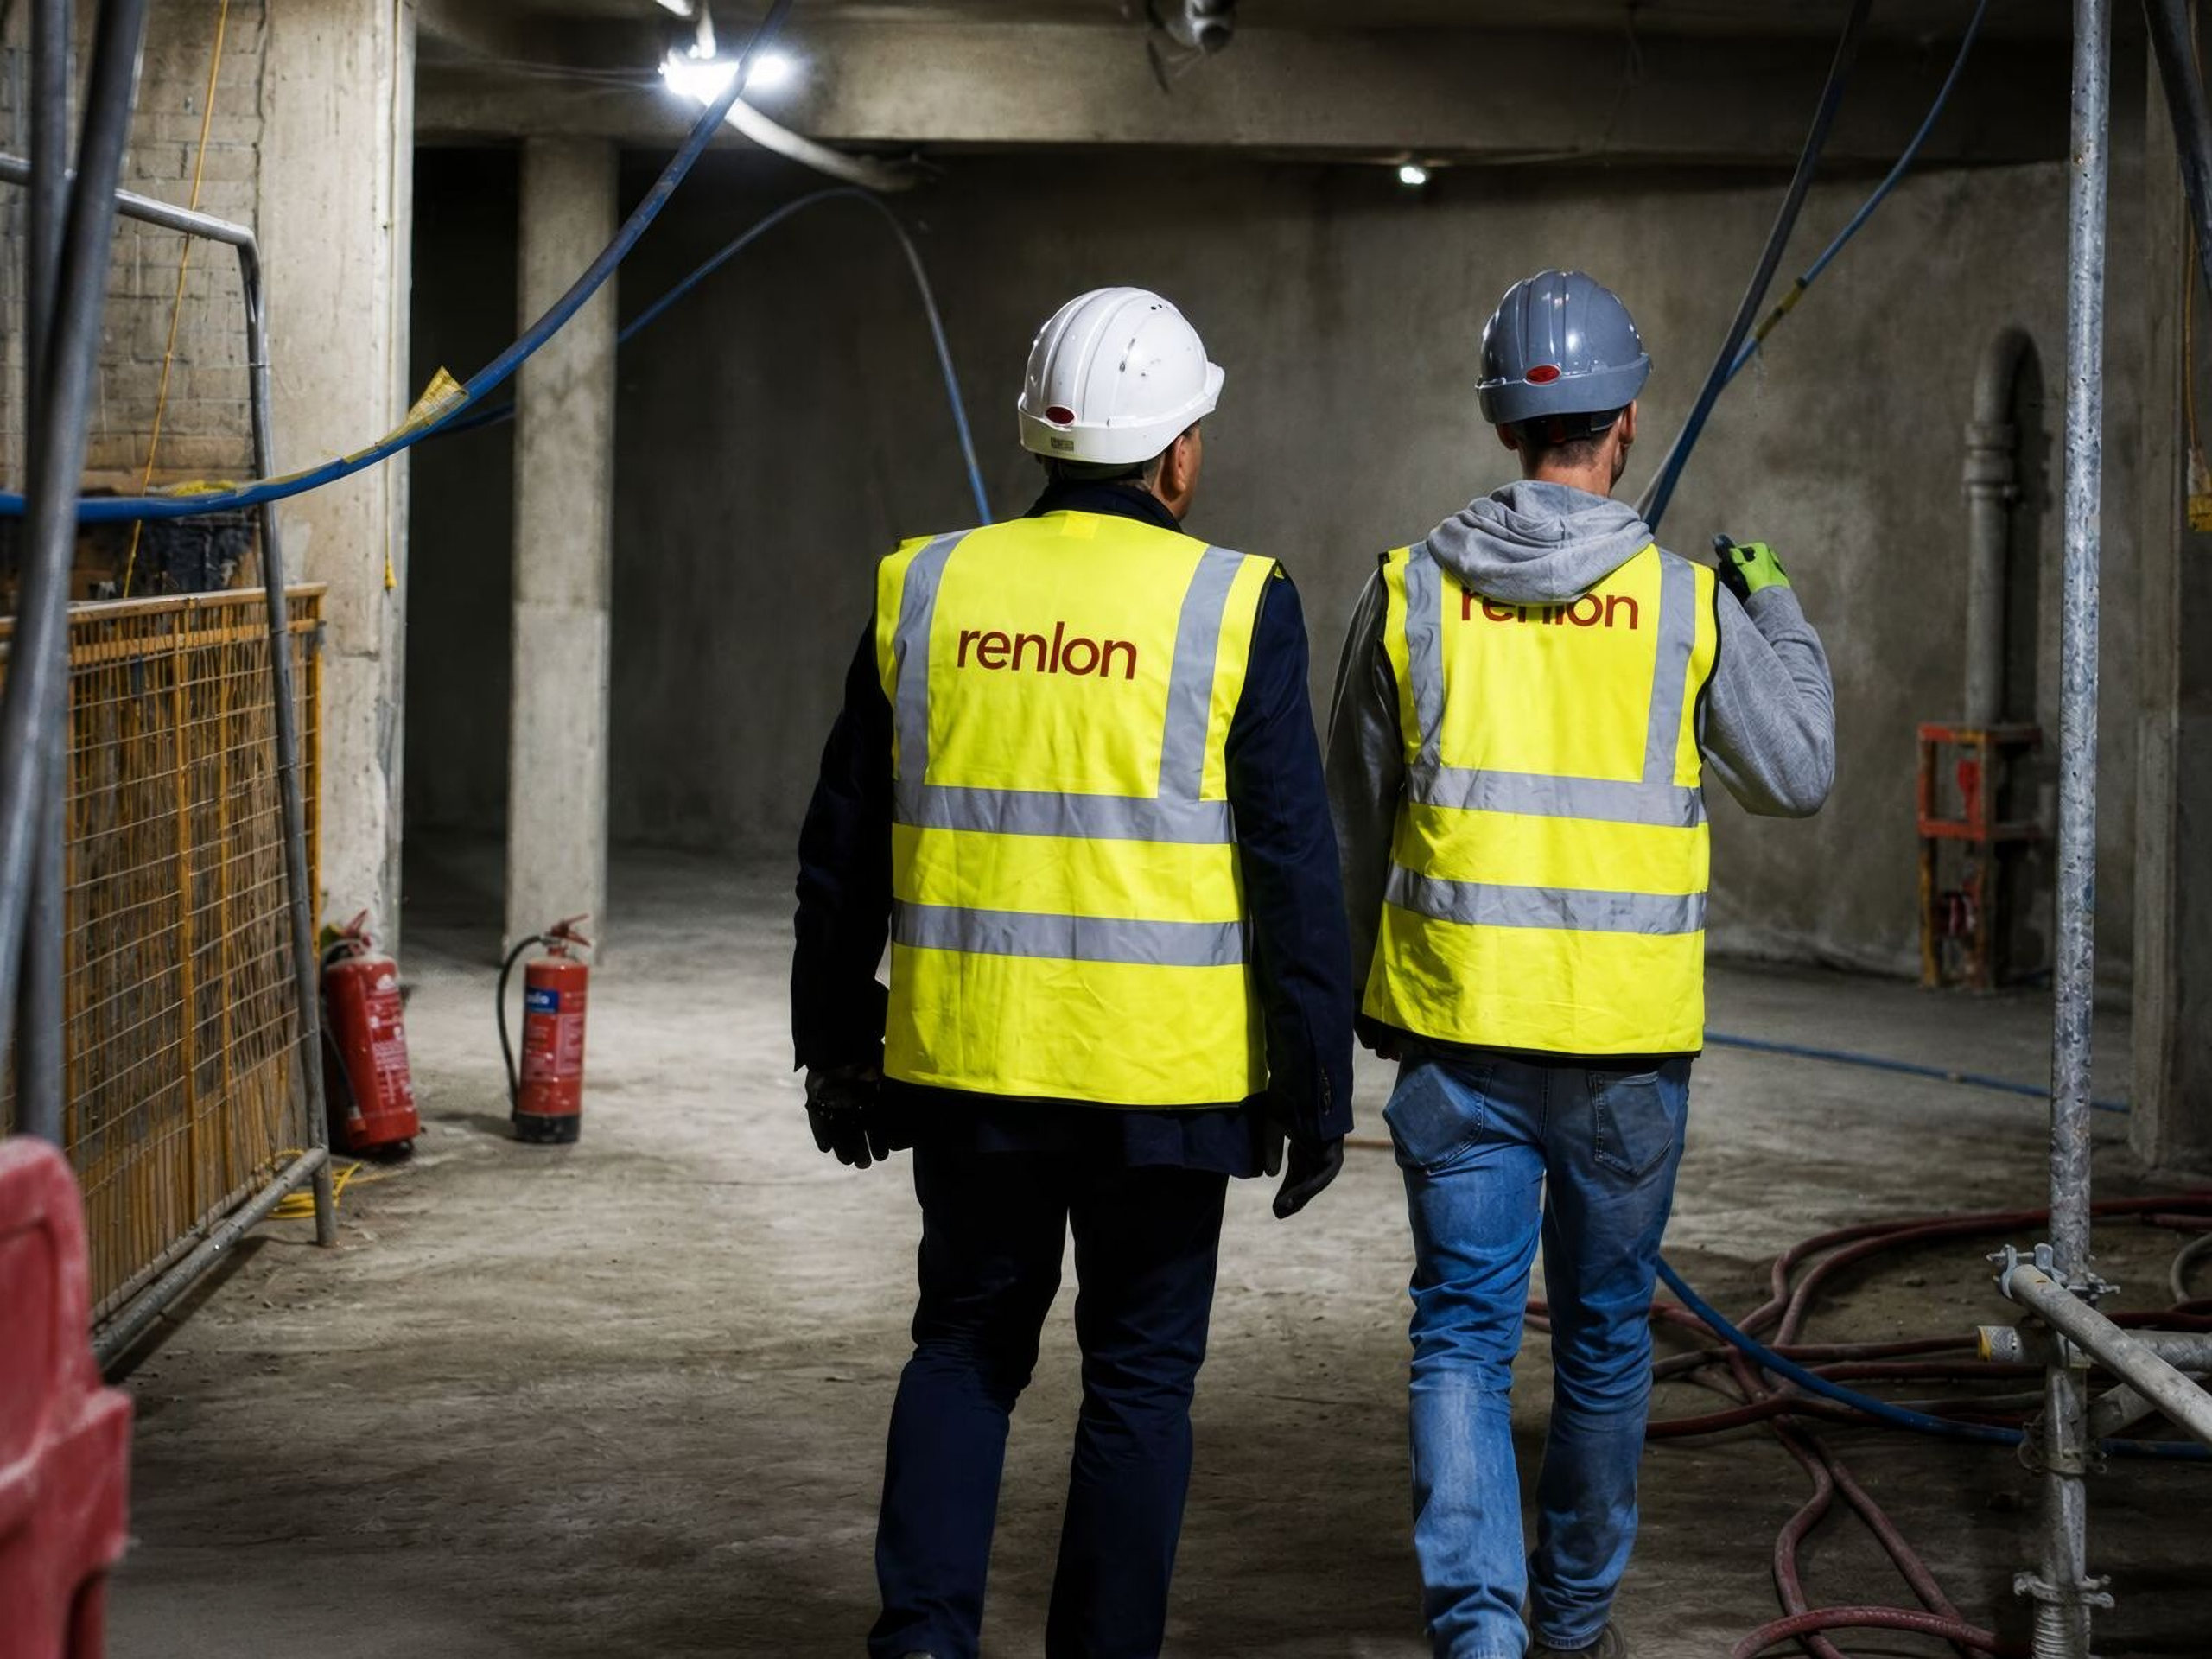
When you need a basement kept dry
- Any wall or floor that sits below the ground outside
- New basements, extensions and lower ground floors
- Existing cellars, vaults and basements that leak or stay damp
- Under-pavement vaults brought back into use
4.5 from 43 Google reviews
Book a survey- Est. 1978Specialist waterproofing in London
- £10mProfessional indemnity insurance
- 10-yearRenlon guarantee on qualifying works
- CSSW · CSRTCertified surveyors on every survey
Clients and manufacturers
Clients

 Richardsons Nyewood






 Richardsons NyewoodRichardsons NyewoodRichardsons Nyewood
Approved by manufacturers




Keeping London’s basements dry
Any wall or floor below the ground outside is holding back soil and water. Basement waterproofing stops that water reaching the space, whether it’s a new basement on the drawings, a cellar that floods after rain, or a vault being brought back into use.
We’ve done it across London for more than 45 years, from hotel basements in Kensington to museum stores in Oxford.
Why London basements need specialist design
The same basement can stay dry in one street and flood in the next. These are the conditions our surveyors check before anything is designed.
- London clayClay holds water against walls and slabs instead of draining it away, so the structure can sit under constant water pressure.
- Shallow water tablesNear the Thames and its old tributaries, groundwater can sit close to basement level and rise after heavy rain.
- Victorian and Georgian masonrySolid brick walls with no damp-proof course let moisture straight through, and need a system suited to old fabric.
- Party walls and vaultsShared walls, neighbouring basements and under-pavement vaults limit what can be done from outside, so most work is internal.
- Grade 1Car parks, plant rooms with no electricsSome seepage and damp patches can be tolerated.
- Grade 2Storage, plant rooms, workshopsNo water coming through, though some moisture vapour is acceptable.
- Grade 3Homes, offices, hotels, archivesA fully dry, habitable space, with ventilation or dehumidification as needed.
We design it. We install it. We guarantee it.
Survey, BS 8102:2022 design and installation of Type A barrier and Type C cavity drain systems, from one accountable team with £10m PI cover and our own 10-year guarantee.
Surveyed
A surveyor qualified in structural waterproofing (CSSW) looks at the structure, the ground and how the space will be used before anything is specified.
Designed
We design the system to BS 8102:2022 and take design responsibility, backed by £10m professional indemnity insurance.
Installed
Our own directly employed teams fit it, coordinated with the main contractor and the programme. No passing the job down the line.
Guaranteed
Qualifying installations are covered by Renlon’s own 10-year guarantee, from the same team that designed and built it.
Where the water goes
BS 8102 gives three ways to protect a basement. Pick one to see what happens to the groundwater, and where we’ve used it.
Simplified section through a basement wall. Not to scale.
Drained protection
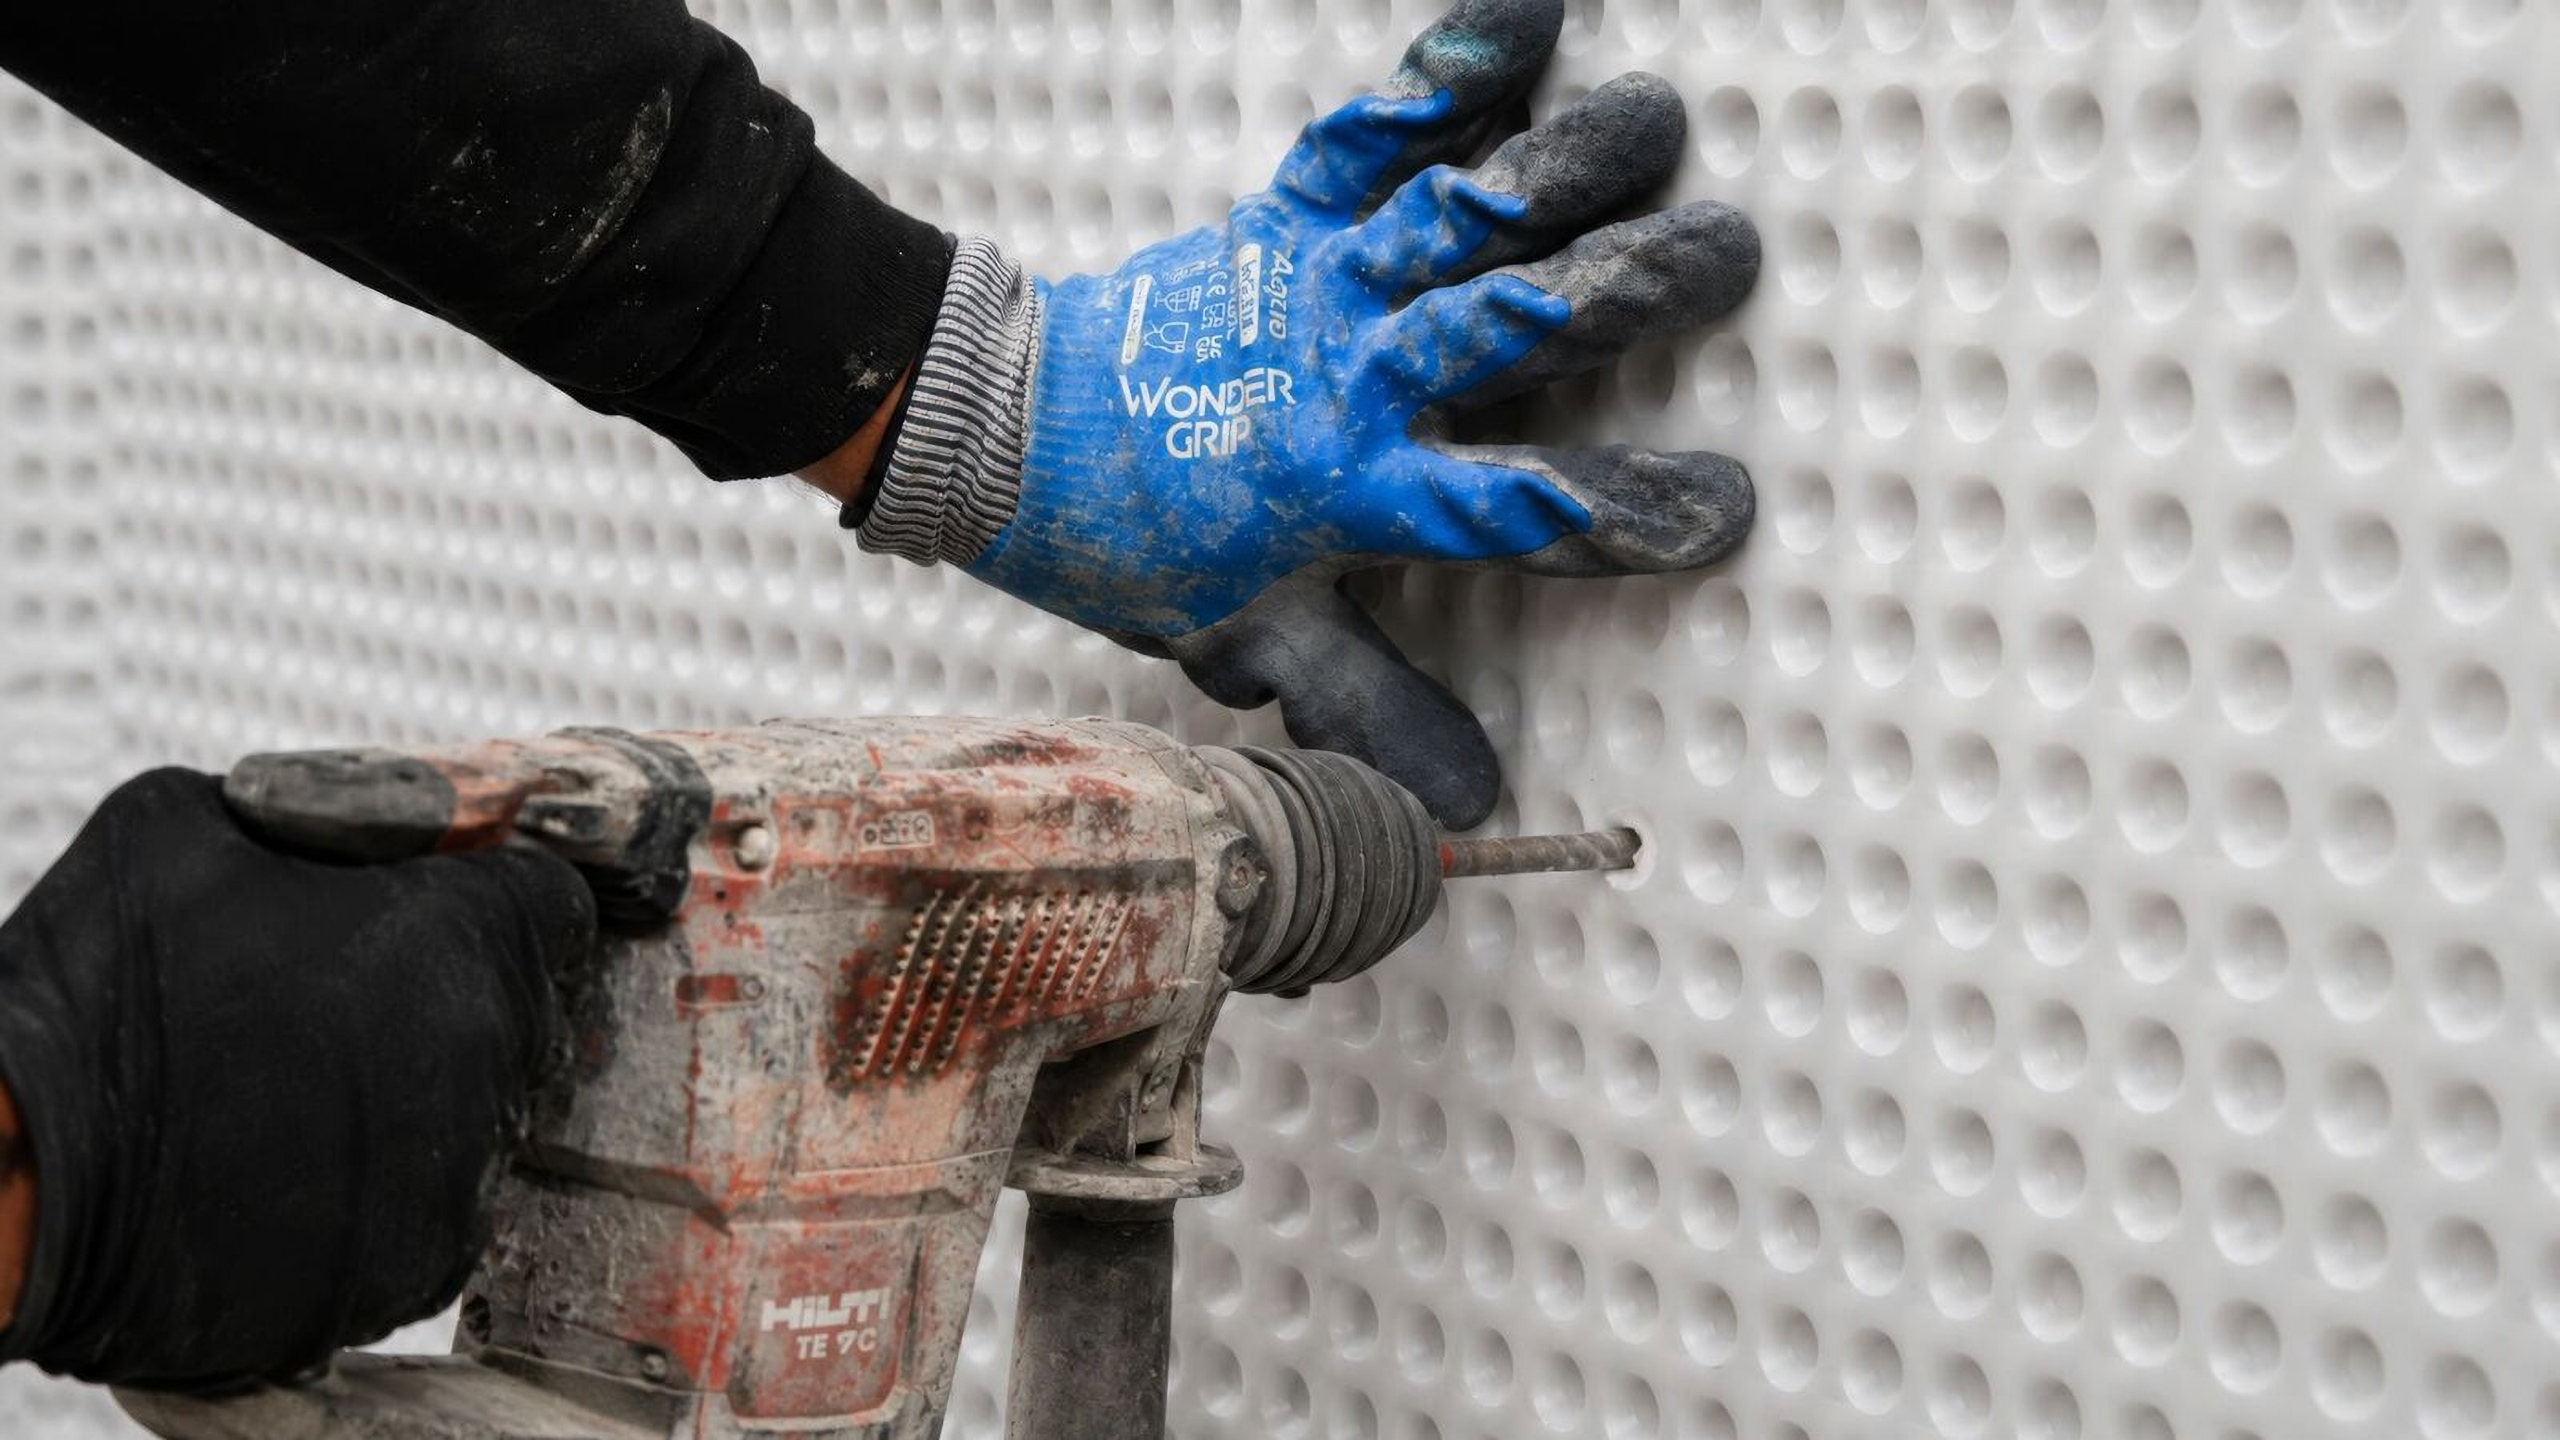
A studded membrane lines the walls and floor. Any water that gets through runs down the cavity to a channel and a sump, and a pump takes it away.
Best for
- Deep basements and pools
- Grade 3 living space
- Structures that may move or crack

Kensington Forum Hotel
The hotel’s redevelopment included a multi-level basement of more than 10,000 m². We carried out the preparation and remedial works, resin injection, screeding and complex detailing ahead of the Type A system, with Type C cavity drain also on the project.
“We found the Renlon team to be helpful and the operatives were diligent in ensuring that their installation was carried out to the highest standards to ensure that no further ingress ensued. I would have no hesitation in using Renlon again.”
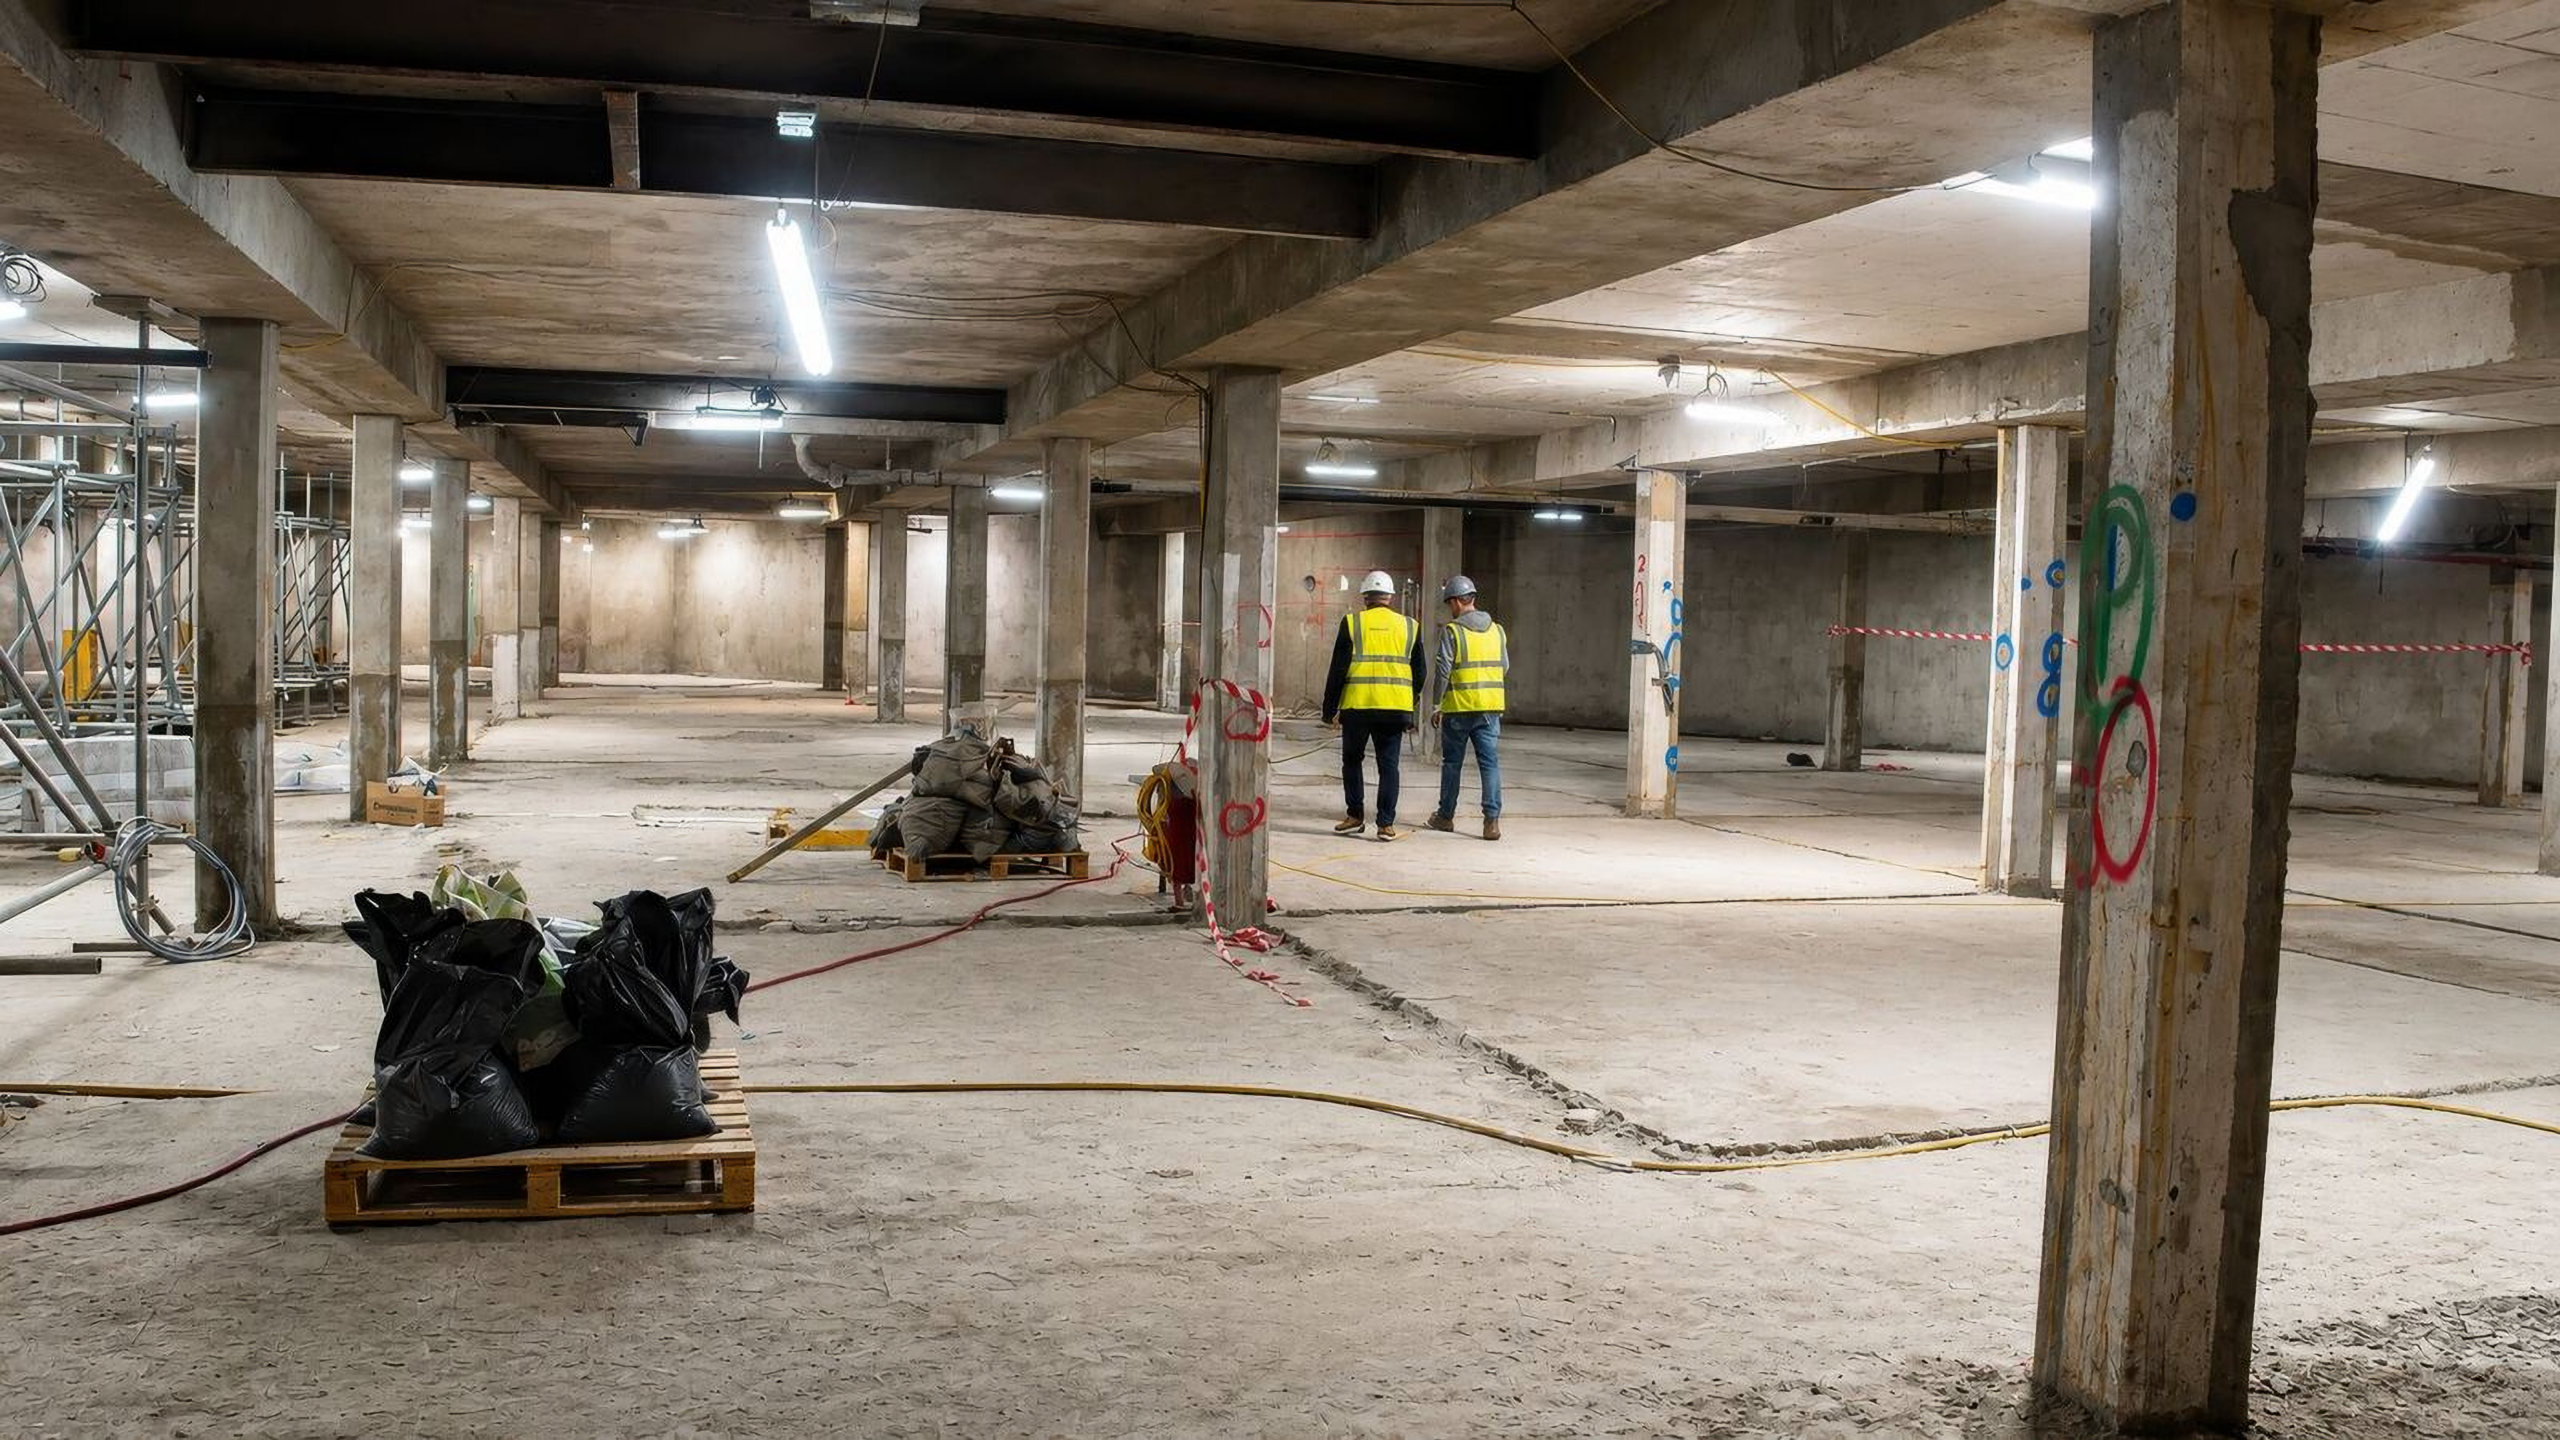
Recent basements
- 1–5 London WallType A · 2026
- 63 New Bond StreetType A · 2026
- Kensington Forum HotelType C · 2026
- 20 FinsburyType A / Type C · 2025
- 415–419 Oxford StreetRenStrength™ · 2025
- 200 StrandRenStrength™ · 2025
- 31 Great Marlborough StreetRenStrength™ · 2025
- Film HouseType A · 2025
- Crowne PlazaType C · 2024
- Curtain HouseType A · 2024
- Jubilee PlazaType A · 2024
- 71 Regent StreetType A · 2024
- Richardsons Nyewood
The specification
- Standards
- BS 8102:2022 · Building Safety Act obligations · Insurer and warranty requirements
- Systems we design and install
- Type A barrier protection (tanking, renders, slurries and screeds)
- Type C cavity drain membranes with drainage channels, sumps and pumps
- Combined Type A and Type C systems
- RenStrength™, our own Type A system that can go over failed existing systems
- Resin injection to leaking cracks and joints
- Leak containment below wet rooms and services
- Manufacturers’ systems we install
- Guarantee
- Qualifying works carry Renlon’s own 10-year guarantee, subject to agreed terms.
- Who designs and installs
- Our own qualified surveyors and directly employed teams, with design responsibility backed by £10m PI cover.
Where we come in
New-build basements
Bring us in while the structure is still on the drawings. We design the waterproofing around the frame, often combining the main contractor’s waterproof concrete with a Type A or Type C system.
Existing basements that leak
We find where the water is getting in first, seal live leaks, then design a system for the space as it is. Where old tanking has failed, RenStrength™ can often go straight over it.
Listed and historic buildings
Vaults, cellars and basements under heritage buildings need systems chosen for the fabric. We’ve worked below the Ashmolean Museum and Grade II listed London warehouses.
Architects and engineers
Send your drawings early and we’ll take on the waterproofing design, with technical data, design responsibility under our £10m PI cover, and CPD for your team.
The systems in more depth
- Type A barrier protection (tanking)Renders, slurries and screeds bonded to the structure
- Type C cavity drain membranesMembranes, channels, sumps and pumps
- RenStrength™Our own Type A system that waterproofs and strengthens in one coat
- Resin injectionSealing leaking cracks and joints before the system goes on
Basement waterproofing: questions
Quick answers from our surveyors. Still stuck? Email survey@renlon.com and a qualified surveyor replies.
What is the difference between Type A and Type C?
Type A is a barrier bonded to the walls and floor that stops water at the surface. Type C is a studded membrane that lets water into a cavity behind it, where it drains to a sump and is pumped away. BS 8102 often calls for both on deeper or more sensitive basements.
Do you design the system as well as install it?
Yes. We provide a full design and installation service for Type A and Type C systems, and carry £10 million professional indemnity insurance as the specialist waterproofing designer.
Is the work guaranteed?
Qualifying installations are covered by Renlon’s own 10-year guarantee, subject to agreed terms. We also hold approved contractor status with the leading manufacturers, which supports manufacturer-backed guarantees where they apply.
Can you work alongside our main contractor?
Yes. Our own installation teams fit the system and coordinate with the main contractor and the programme, so the waterproofing doesn’t hold up the trades that follow.